
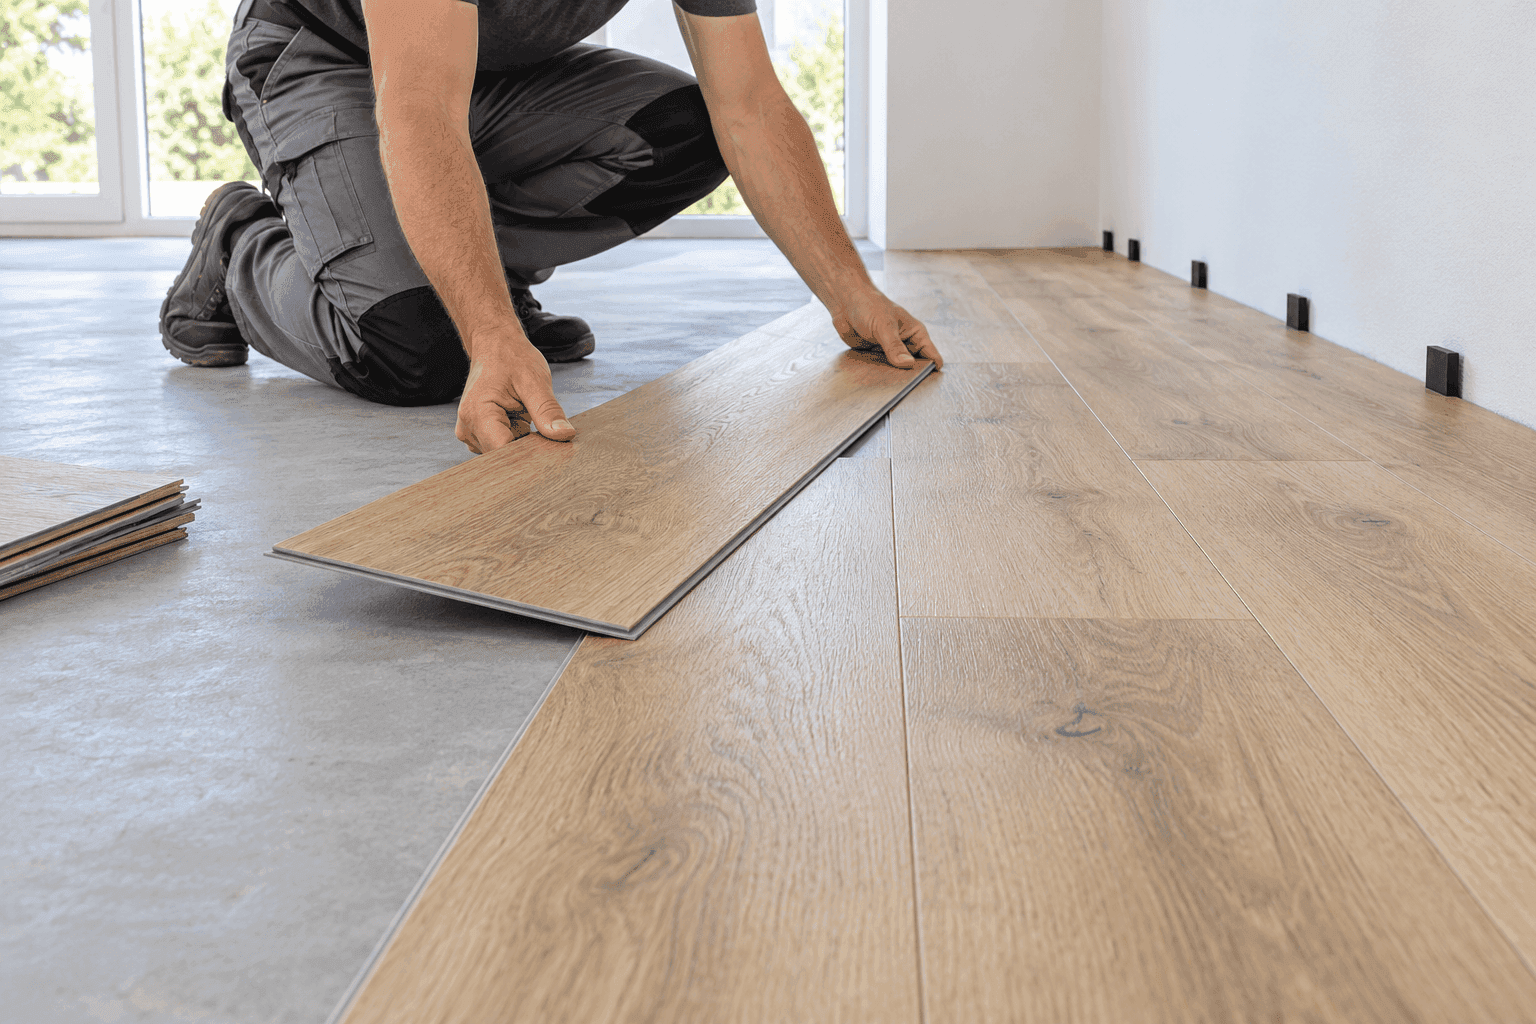
A reliable SPC flooring installation starts before the first carton is opened. The installer must confirm the product, inspect the subfloor, plan movement gaps and follow the instructions for the specific click system. This guide helps importers, distributors and project buyers prepare the work, reduce avoidable errors and define what should be checked before handover.
This guide is a checklist for buyers and site teams. It does not replace the manufacturer’s manual, subfloor assessment, local standards or project-specific requirements. Always confirm tolerances, moisture controls, vapour barrier, acclimation and movement gaps against the current product documentation.
1. Confirm the product and project before installation
Before opening the cartons, compare the label, décor code, batch, dimensions, thickness, backing and click system with the order and approved sample. Mixing references or installing a product that differs from the specification can turn a visible variation into a project-wide problem.
Review the intended use, subfloor type, environmental conditions, connected areas, doors, fixed furniture and transitions. If the product documentation and project plan do not agree, stop and request written clarification before installation.
- Correct product, décor and batch
- Sufficient quantity for the area and planned layout
- Cartons without visible damage or moisture exposure
- Installation manual for the supplied product
- Plan for movement gaps, doors and transition profiles
- Authorized person for approving exceptions
2. Inspect the subfloor, flatness and moisture
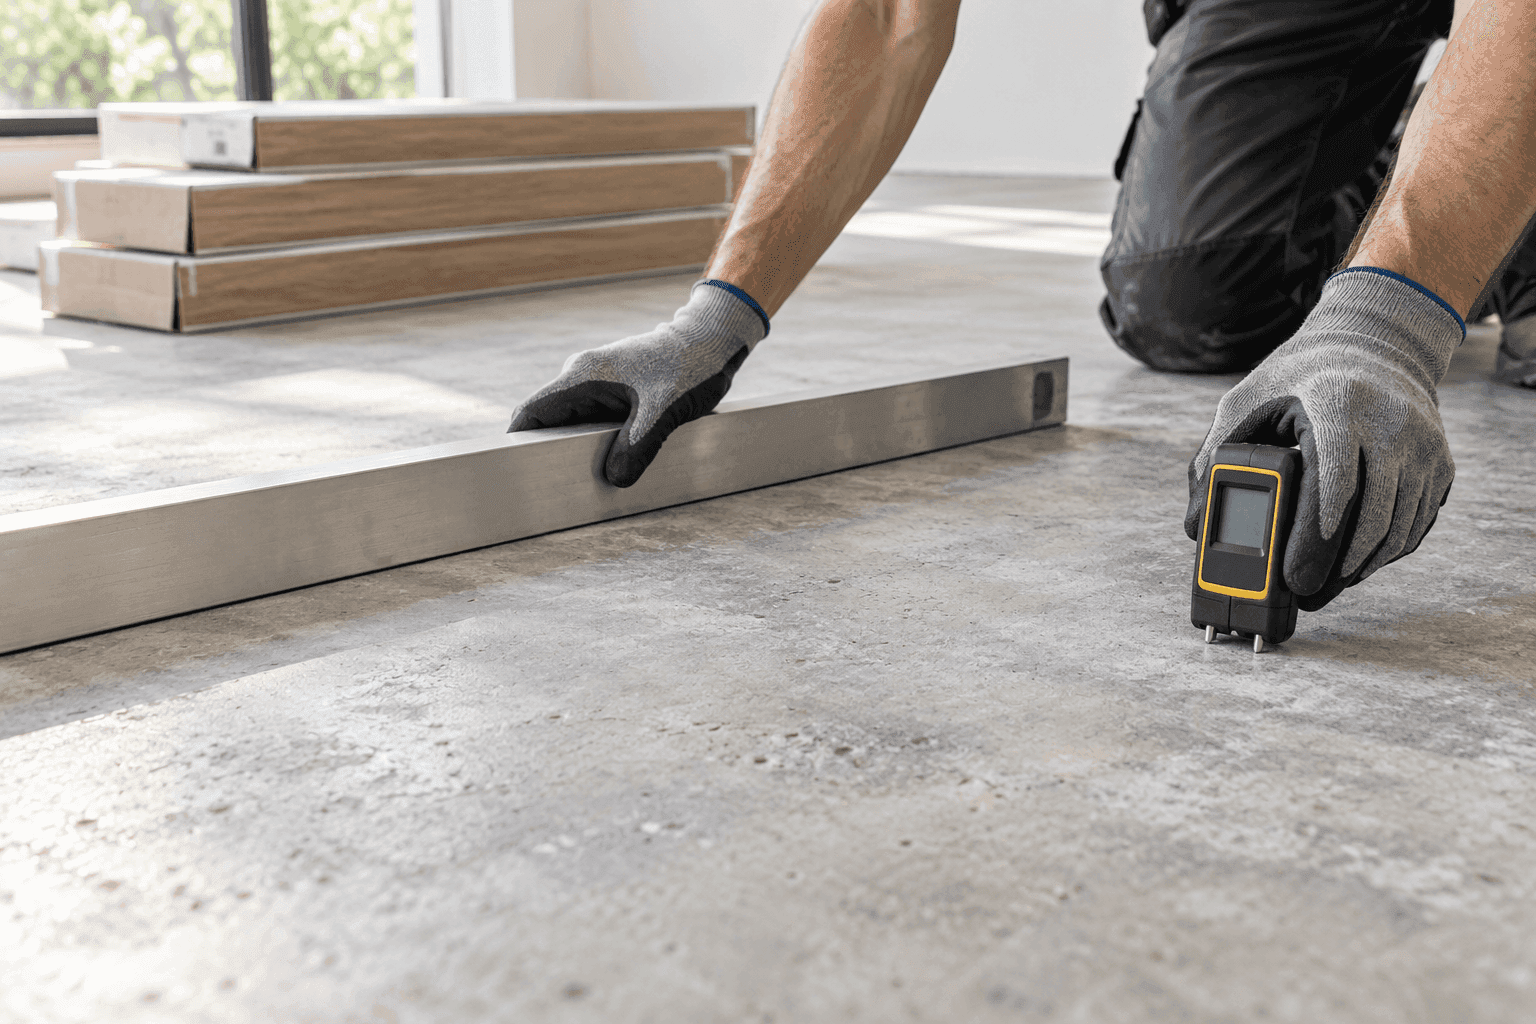
The click system distributes loads between planks, but it cannot correct an unstable or uneven subfloor. Remove debris, repair loose areas and confirm that the surface meets the tolerance stated by the supplier and project specification.
A water-resistant plank does not remove the risk of moisture coming from concrete, the slab, leaks or condensation. Use the applicable measurement method and record the results. The vapour barrier or moisture-control system must be selected for the subfloor, product and local requirements.
- Stable, clean and dry surface
- Flatness checked with the specified tool and tolerance
- Cracks, joints and loose sections assessed
- Moisture measured and recorded
- Vapour barrier confirmed where required
- Radiant heating and special conditions approved before installation
3. Store and condition the material as instructed
Keep cartons flat, evenly supported and protected from water, direct sunlight and extreme changes. Do not store them upright or on supports that may bend the planks.
There is no single acclimation time that applies to every SPC floor. Requirements depend on the product, transport and site conditions. Record the temperature and any other requested conditions, and follow the current manual rather than applying a generic rule.
- Cartons flat and properly supported
- Clean and protected indoor storage area
- Site conditions recorded
- Conditioning time confirmed in the manual
- Cartons opened only when the procedure allows
- Product inspected before cutting or installation
4. Plan the layout and movement gaps
Measure the room before starting so the final row is not impractically narrow and joints fall in visually acceptable positions. Plan plank direction, end-joint staggering and décor distribution before cutting.
A floating floor needs room to move around walls, columns, frames, pipes and other fixed elements. Gap width and the need for intermediate profiles depend on the system, area dimensions and product instructions. Skirting and profiles should cover the gap without locking the floor in place.
- First- and final-row widths calculated
- Direction and pattern approved
- End joints staggered according to the manual
- Perimeter gap maintained at every fixed element
- Transition profiles planned before laying
- Floating floor not trapped by skirting, frames or fixed furniture
5. Install the click system without forcing the joints
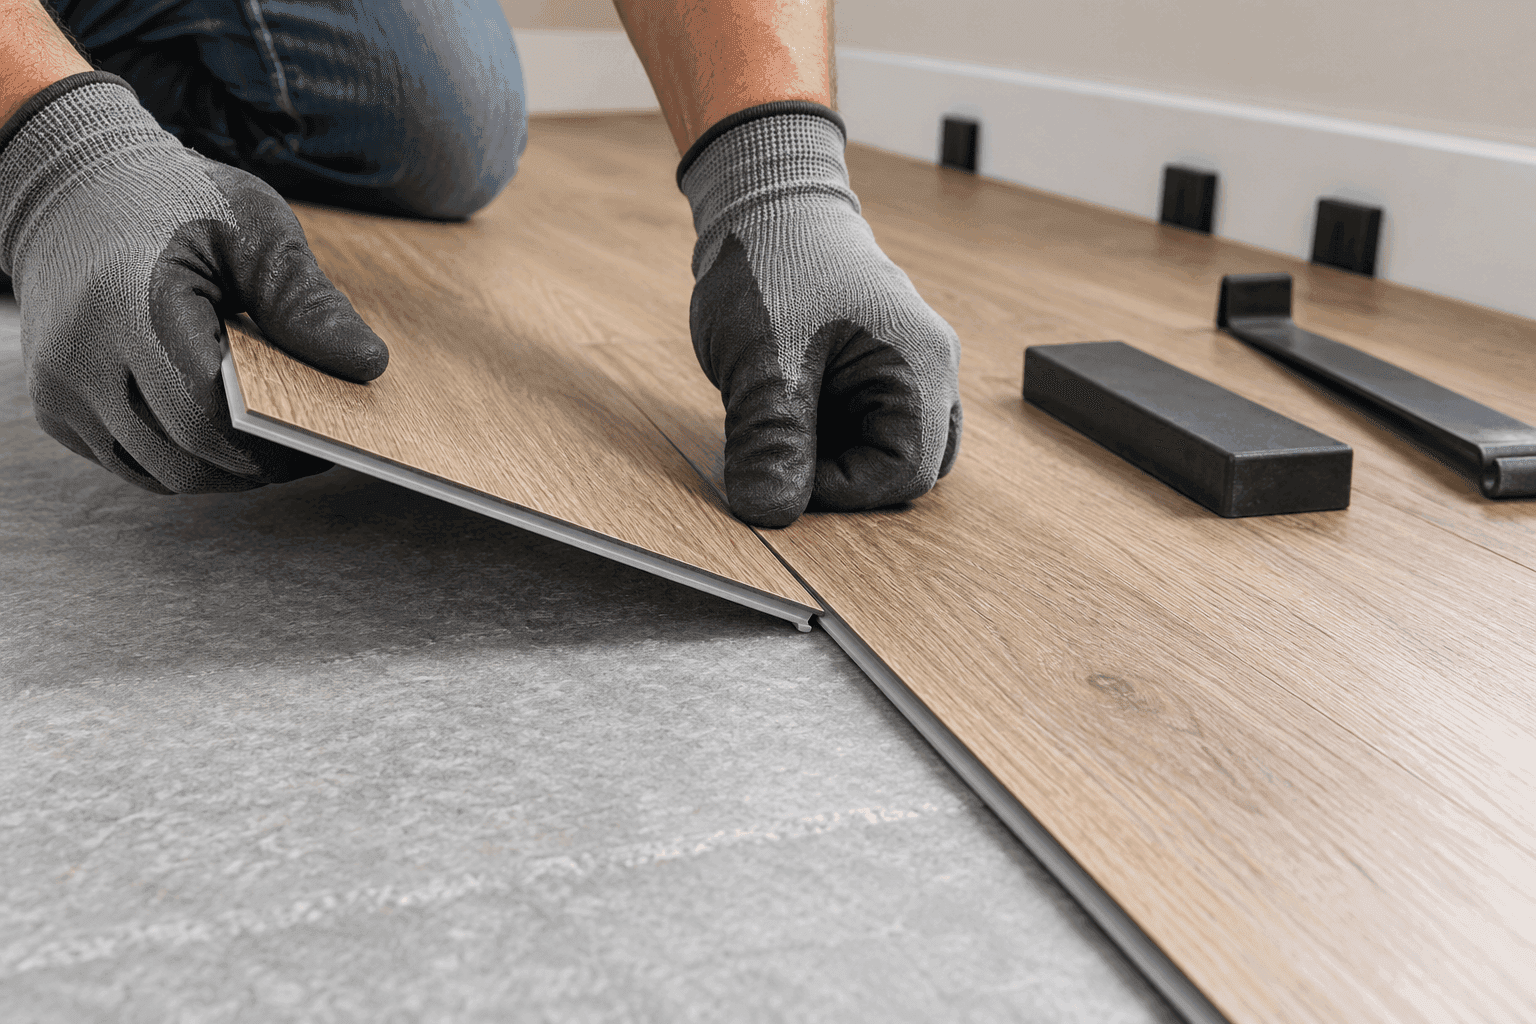
The assembly angle and sequence vary by click profile. Keep the joint clean, align the plank and follow the movement specified by the supplier. If a joint does not close, remove it and check for debris, damage or misalignment; additional force may hide the cause and damage the profile.
Use a tapping block, pull bar or other tool only when the manual permits it. Never strike the decorative edge or click profile directly. Inspect each row as work progresses so a small deviation does not accumulate across the room.
- Profile clean before joining
- Plank aligned before pressure is applied
- Tool compatible with the click system
- Edges and corners protected during cutting
- Joints closed without visible lipping
- Rows checked before work continues
6. Resolve doors, transitions and fixed elements
Doorways, height changes and junctions with other materials should be planned before the installation reaches them. Confirm space for the profile, continued door operation and protection of cut edges.
Do not immobilize a floating floor with screws, adhesive, tight frames or fixed furniture arranged incompatibly with the system. In water-exposed areas, use only the perimeter detail approved by the supplier; sealing an edge does not correct subfloor moisture or make every installation suitable for wet areas.
- Door frames and leaves checked
- Correct profiles for height changes
- Gaps covered without blocking movement
- Clean cuts around pipes and vertical elements
- Fixed furniture coordinated with the floating system
- Wet-area perimeter detail confirmed in writing
7. Inspect and document the handover
Before removing site protection, walk the full area and inspect joints, edges, transitions, localized noise and possible damage. Correct issues while the row or detail that caused them can still be identified.
The handover should record the product and batch installed, checks completed, approved exceptions and cleaning and maintenance instructions given to the customer. This documentation helps the distributor, installer and buyer distinguish an installation issue from a product question.
- Surface clean and free from visible damage
- Joints and edges inspected
- Door movement confirmed
- Profiles and skirting completed
- Site photographs and checks archived
- Spare product, cleaning and maintenance guidance handed over
Frequently asked questions
Can SPC flooring be installed over an existing floor?
It depends on the existing floor and the product instructions. The surface must be stable, clean, dry and within the required flatness tolerance. Soft coverings, loose sections, damaged areas and any moisture source must be resolved before installation.
Does SPC flooring require a vapour barrier?
The need and type of vapour barrier depend on the subfloor, measured moisture, flooring system and local requirements. Do not assume that IXPE or EVA backing automatically replaces a vapour barrier. Confirm the required solution in writing before installation.
Does SPC flooring need acclimation before installation?
Requirements vary by formulation, packing, transport conditions and manufacturer. Keep cartons flat and protected, verify site conditions and follow the time and environmental range stated in the current product instructions.
Why do SPC click joints become damaged or open?
Possible causes include a subfloor outside tolerance, debris in the profile, forced planks, incorrect tools, misaligned rows, insufficient movement gaps or loads that prevent the floating floor from moving. The cause should be assessed on site before it is attributed to the product.
What should be included in an SPC installation handover?
Record the product and batch, site conditions, subfloor checks, instructions used, installed areas, transitions, any approved exceptions and the cleaning and maintenance guidance provided to the customer.